5700 Central Pkwy Unit #202, Dublin, CA 94568
- $1,498,888
- 5
- BD
- 3
- BA
- 2,904
- SqFt


- List Price
- $1,498,888
- Status
- ACTIVE
- MLS#
- 41131058
- Price Change
- ▼ $100,000 1783035386
- Year Built
- 2023
- Property Type
- Condominium
- Bedrooms
- 5
- Bathrooms
- 3
- Full Bathrooms
- 3
- Living Area
- 2,904
- County
- Alameda
- Subdivision
- Boulevard
Property Description
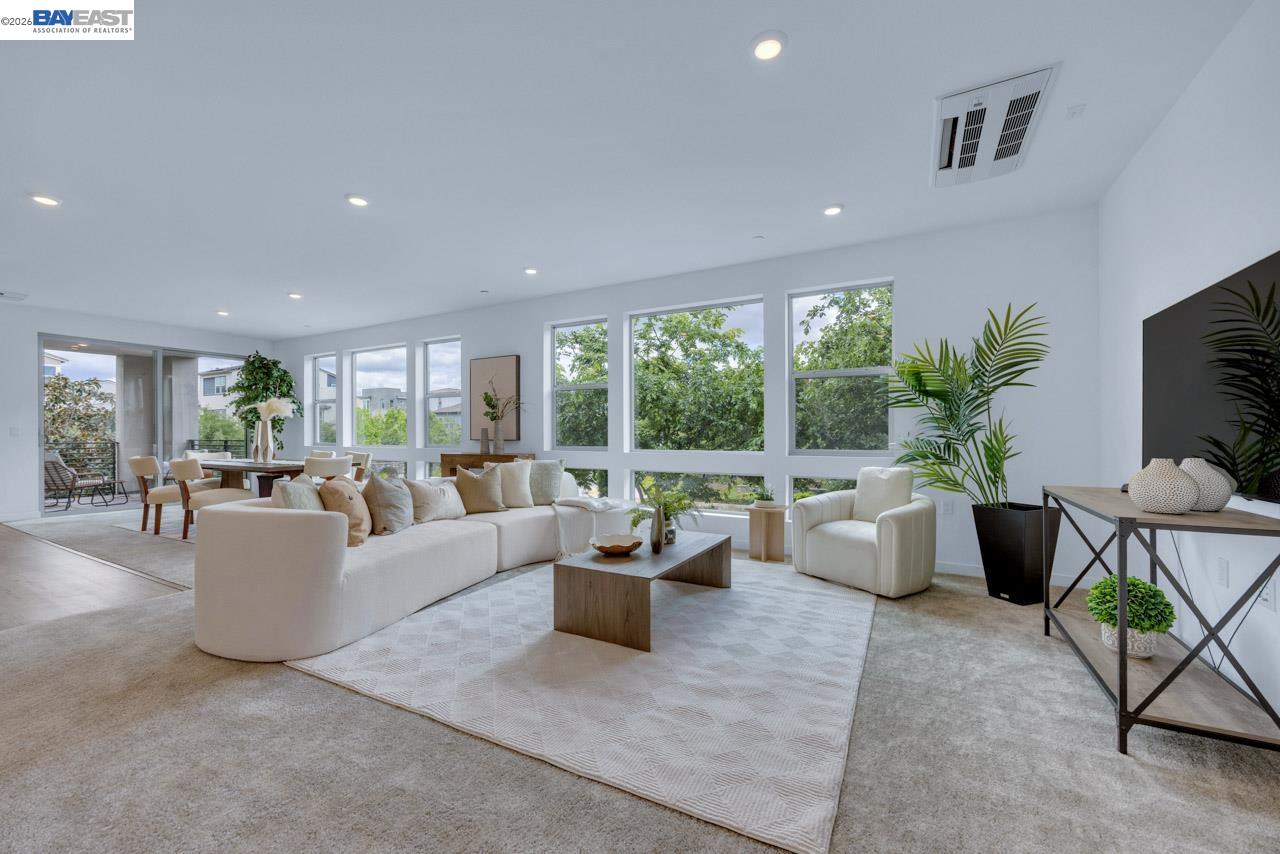
Discover an unparalleled opportunity to own a rare 2,900+ sq. ft. townhome with a private entrance in the highly sought-after Boulevard community. Built in 2023 and meticulously maintained, this nearly new residence offers the perfect blend of modern luxury and everyday comfort. The largest and only two-story floor plan in the building, this one-of-a-kind home features 5 bedrooms and 3 full bathrooms. The grand entry sets a clean, contemporary tone and leads to a versatile lower level complete with a spacious family room, a primary-sized bedroom, and a full bath ideal for guests, multi-generational living, or a private office suite. Upstairs, the expansive great room is filled with natural light and designed for both relaxed living and entertaining. The chef’s kitchen is a true showpiece, featuring high-end Bosch stainless steel appliances, quartz countertops, sleek custom cabinetry, designer backsplash, and an oversized statement island, along with a generous walk-in pantry. The luxurious primary suite offers a private retreat with a spa-inspired ensuite bath and a walk-in closet, while additional bedrooms provide flexibility for family, guests, or work-from-home needs. Enjoy seamless indoor-outdoor living from the private balcony overlooking the community green space. A private elevator provides effortless access between levels, enhancing both convenience and accessibility. This exceptional home combines the ease of turnkey condo living with the feel of a single-family residence. Ideally located in the heart of the community, you’re just steps from the 31-acre city park and The Boulevard Recreation Center, offering a pool, fitness center, meeting rooms, kitchen, and more! A MUST SEE!
Additional Information
- HOA
- Yes
- HOA Fee Includes
- Exterior Maintenance, Hazard Insurance, Management Fee, Reserves, Other, Maintenance Grounds
- Style
- Modern/High Tech
- Stories
- 2
- Garage Spaces
- 2
- Appliances
- Dishwasher, Gas Range, Microwave, Electric Water Heater
- Exterior
- Stucco
- Fireplace Features
- None
- Flooring
- Tile, Carpet, Engineered Wood
- Kitchen Features
- Breakfast Bar, Stone Counters, Dishwasher, Gas Range/Cooktop, Kitchen Island, Microwave, Pantry, Updated Kitchen
- Laundry Features
- Laundry Room
- Lot Description
- Zero Lot Line
- Total Number of Rooms
- 9
- Parking Features
- Attached, Garage Door Opener
- Pool Type
- In Ground, Other, Community
- Roof
- Unknown
- Unit
- 202
- Unit Number
- 202
- View
- None
- Water Sewer
- Public
Mortgage Calculator
Listing courtesy of Sonali Sethna from Compass. 925-525-2569

Bay East © 2026. CCAR © 2026. BridgeMLS © 2026. Information Deemed Reliable But Not Guaranteed. This information is being provided by the Bay East MLS, or CCAR MLS, or bridgeMLS. The listings presented here may or may not be listed by the Broker/Agent operating this website. This information is intended for the personal use of consumers and may not be used for any purpose other than to identify prospective properties consumers may be interested in purchasing. Data last updated on: