4858 Swinford Ct, Dublin, CA 94568
- $999,000
- 3
- BD
- 3
- BA
- 1,565
- SqFt




- List Price
- $999,000
- Status
- ACTIVE
- MLS#
- 41138774
- Price Change
- ▼ $30,000 1784829336
- Year Built
- 2000
- Property Type
- Condominium
- Bedrooms
- 3
- Bathrooms
- 3
- Full Bathrooms
- 2
- Half Bathrooms
- 1
- Living Area
- 1,565
- County
- Alameda
- Subdivision
- Dublin
Property Description
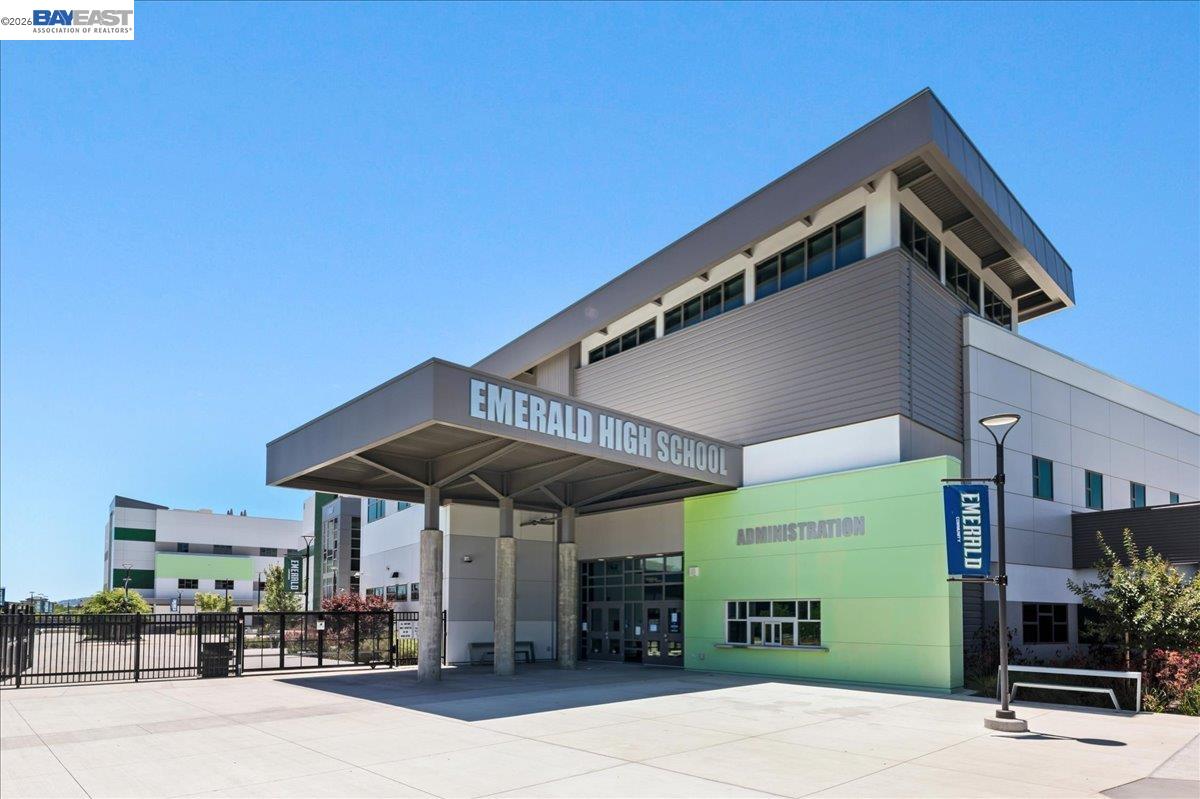
Step into this luxury townhouse-style condo at 4858 Swinford Ct, a stunning 3-bedroom, 2.5-bathroom oasis spanning 1,565 square feet of elegant, two-story living. Perfectly positioned at the quiet end of a cul-de-sac with ample guest parking and steps from the community pool, this rare West-facing home maximizes both vibrant community life and ultimate privacy with open, unobstructed views of every sunrise and sunset. Your front yard is a serene, park-like sanctuary adorned with a beautiful pergola, colorful flowers, and mature redwood trees, sitting directly across the street from Dublin's iconic Emerald Glen Park and The Wave Waterpark. Leave your car keys behind, because premier neighborhood shopping, diverse dining, and top-rated, award-winning schools are all just a short, scenic stroll away. Best of all, enjoy financial peace of mind with no Mello-Roos and low HOA dues of just $330 per month. Inside, the home boasts over $63,000 in premium upgrades, including newer full-house paint, chic recessed lighting, tint-protected guest windows, mirrored closets, and a custom screen door. The attached two-car garage features an EV fast charger and highly coveted, direct-to-kitchen access for effortless grocery unloading. Home chefs will love the premium cooking range paired with top-tier appliances (Bosch/LG/GE) and a whole-house water softener with a reverse osmosis (RO) purification system. For relaxation, the fully remodeled, spa-like bathrooms offer a completely private, serene retreat. Finally, two private patios—one on each level—invite you to sip morning espresso on the ground floor and toast to golden sunsets from your exclusive upstairs terrace. This home seamlessly connects daily convenience to pure luxury. Take a look before it’s gone!
Additional Information
- HOA
- Yes
- HOA Fee Includes
- Common Area Maint, Common Heating, Common Hot Water, Earthquake Insurance, Exterior Maintenance, Hazard Insurance, Management Fee, Reserves, Water/Sewer, Insurance, Street
- Style
- Contemporary
- Stories
- 2
- Garage Spaces
- 2
- Appliances
- Dishwasher, Electric Range, Microwave, Free-Standing Range, Refrigerator, Self Cleaning Oven, Dryer, Washer, Water Filter System, Water Softener
- Exterior
- Stone, Stucco
- Fireplace
- Yes
- Fireplace Features
- Gas, Gas Starter, Living Room, Gas Piped
- Flooring
- Hardwood Flrs Throughout
- Kitchen Features
- 220 Volt Outlet, Breakfast Bar, Dishwasher, Electric Range/Cooktop, Disposal, Microwave, Range/Oven Free Standing, Refrigerator, Self-Cleaning Oven
- Laundry Features
- Dryer, Washer, Upper Level
- Lot Description
- Close to Clubhouse
- Total Number of Rooms
- 6
- Parking Features
- Attached, Electric Vehicle Charging Station(s), Garage Door Opener
- Pool Type
- Gas Heat, In Ground, Pool/Spa Combo, Community
- Roof
- Tile
- Water Sewer
- Public
Mortgage Calculator
Listing courtesy of Dinesh Singh from ValleyVentures Realty Inc. 404-455-1378

Bay East © 2026. CCAR © 2026. BridgeMLS © 2026. Information Deemed Reliable But Not Guaranteed. This information is being provided by the Bay East MLS, or CCAR MLS, or bridgeMLS. The listings presented here may or may not be listed by the Broker/Agent operating this website. This information is intended for the personal use of consumers and may not be used for any purpose other than to identify prospective properties consumers may be interested in purchasing. Data last updated on: