44978 Fremont Blvd Unit #403, Fremont, CA 94538
- $1,089,999
- 3
- BD
- 2
- BA
- 1,523
- SqFt


- List Price
- $1,089,999
- Status
- ACTIVE
- MLS#
- 41141808
- Year Built
- 2021
- Property Type
- Condominium
- Bedrooms
- 3
- Bathrooms
- 2
- Full Bathrooms
- 2
- Living Area
- 1,523
- Lot Size
- 10,329
- Acres
- 0.24
- County
- Alameda
- Subdivision
- Fremont
Property Description
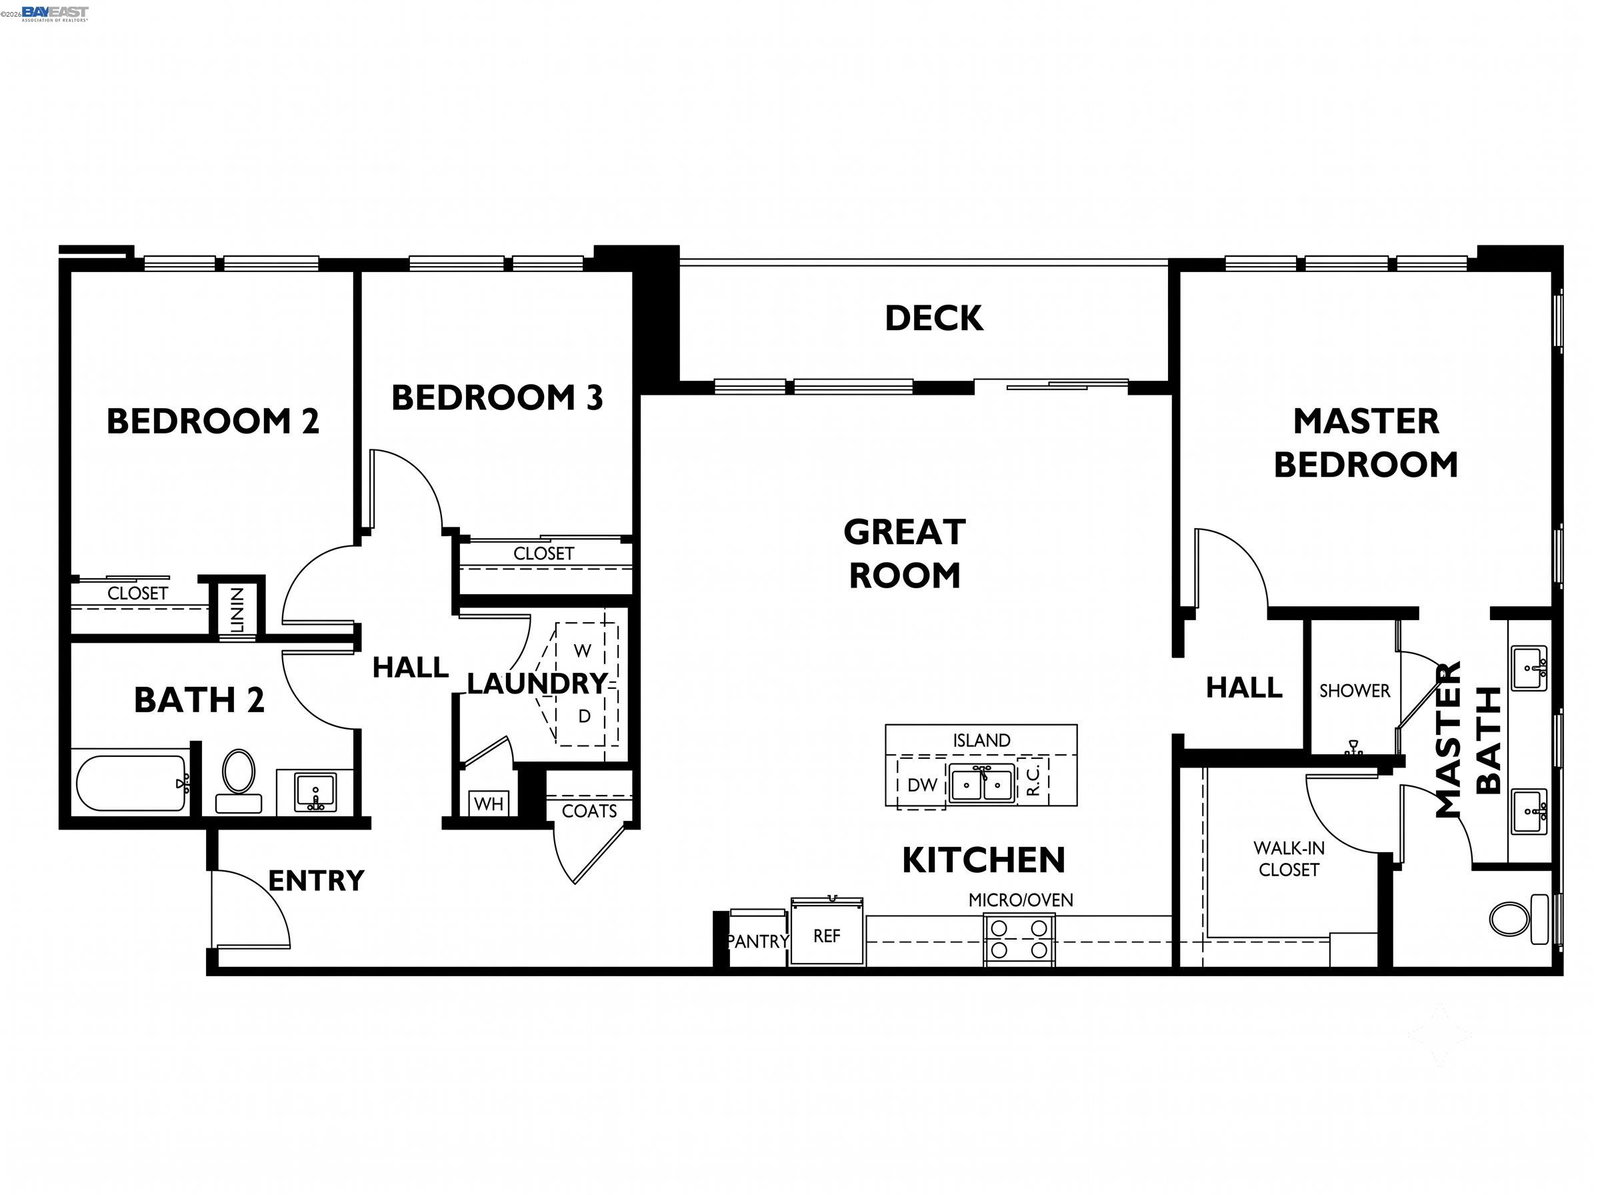
Welcome to this beautifully maintained top-floor condominium in a highly desirable community in the heart of Fremont. Freshly repainted throughout and featuring brand-new carpeting, this move-in ready home offers a bright, clean, and inviting living environment. The open-concept floor plan is filled with abundant natural light, creating a warm and comfortable space for everyday living. The spacious living room flows seamlessly onto a private balcony—perfect for enjoying your morning coffee or unwinding after a long day. The well-appointed kitchen features ample cabinetry and generous counter space, while the adjacent dining area is ideal for both casual meals and entertaining guests. The generously sized primary suite offers a peaceful retreat with a large closet and an en-suite bathroom. Additional highlights include an attached 2-car garage with direct building access, in-unit laundry, 2-zones central heating & AC, and plenty of storage space. Residents enjoy resort-style community amenities, including a swimming pool, spa, clubhouse, and beautifully landscaped grounds and BBQ area. Ideally located just minutes from BART, Tesla, Pacific Commons, major commute routes including I-680 and I-880, shopping, dining, and popular grocery stores such as Osaka Marketplace. Whether you're a first-time homebuyer, a busy professional, or an investor seeking a fantastic opportunity, this turnkey condo offers the perfect blend of comfort, style, and convenience. Don't miss your chance to own this exceptional home in one of Fremont's most desirable locations!
Additional Information
- HOA
- Yes
- HOA Fee Includes
- Common Area Maint, Exterior Maintenance, Reserves
- Style
- Contemporary
- Stories
- 1
- Garage Spaces
- 2
- Appliances
- Dishwasher, Gas Range, Microwave, Refrigerator, Water Softener, Tankless Water Heater
- Exterior
- Stucco
- Fireplace Features
- None
- Flooring
- Tile, Carpet, Engineered Wood
- Kitchen Features
- Breakfast Bar, Counter - Solid Surface, Stone Counters, Dishwasher, Eat-in Kitchen, Disposal, Gas Range/Cooktop, Kitchen Island, Microwave, Refrigerator, Updated Kitchen
- Laundry Features
- Hookups Only, Laundry Room, In Unit
- Lot Description
- Other
- Total Number of Rooms
- 5
- Parking Features
- Attached, Space Per Unit - 2, Tandem, Garage Faces Rear, Private, Garage Door Opener
- Pool Type
- Pool House, Pool/Spa Combo, Community
- Roof
- Other
- Unit
- 403
- Unit Number
- 403
- Water Sewer
- Public
Mortgage Calculator
Listing courtesy of Mark Ho from RE/MAX Accord. 408-921-0888

Bay East © 2026. CCAR © 2026. BridgeMLS © 2026. Information Deemed Reliable But Not Guaranteed. This information is being provided by the Bay East MLS, or CCAR MLS, or bridgeMLS. The listings presented here may or may not be listed by the Broker/Agent operating this website. This information is intended for the personal use of consumers and may not be used for any purpose other than to identify prospective properties consumers may be interested in purchasing. Data last updated on: