1317 Mildred Ave, San Jose, CA 95125
- $2,900,000
- 3
- BD
- 2
- BA
- 2,272
- SqFt




- List Price
- $2,900,000
- Status
- ACTIVE
- MLS#
- 41141961
- Year Built
- 1936
- Property Type
- Detached
- Bedrooms
- 3
- Bathrooms
- 2
- Full Bathrooms
- 2
- Living Area
- 2,272
- Lot Size
- 5,100
- Acres
- 0.12
- County
- Santa Clara
- Subdivision
- Willow Glen
Property Description
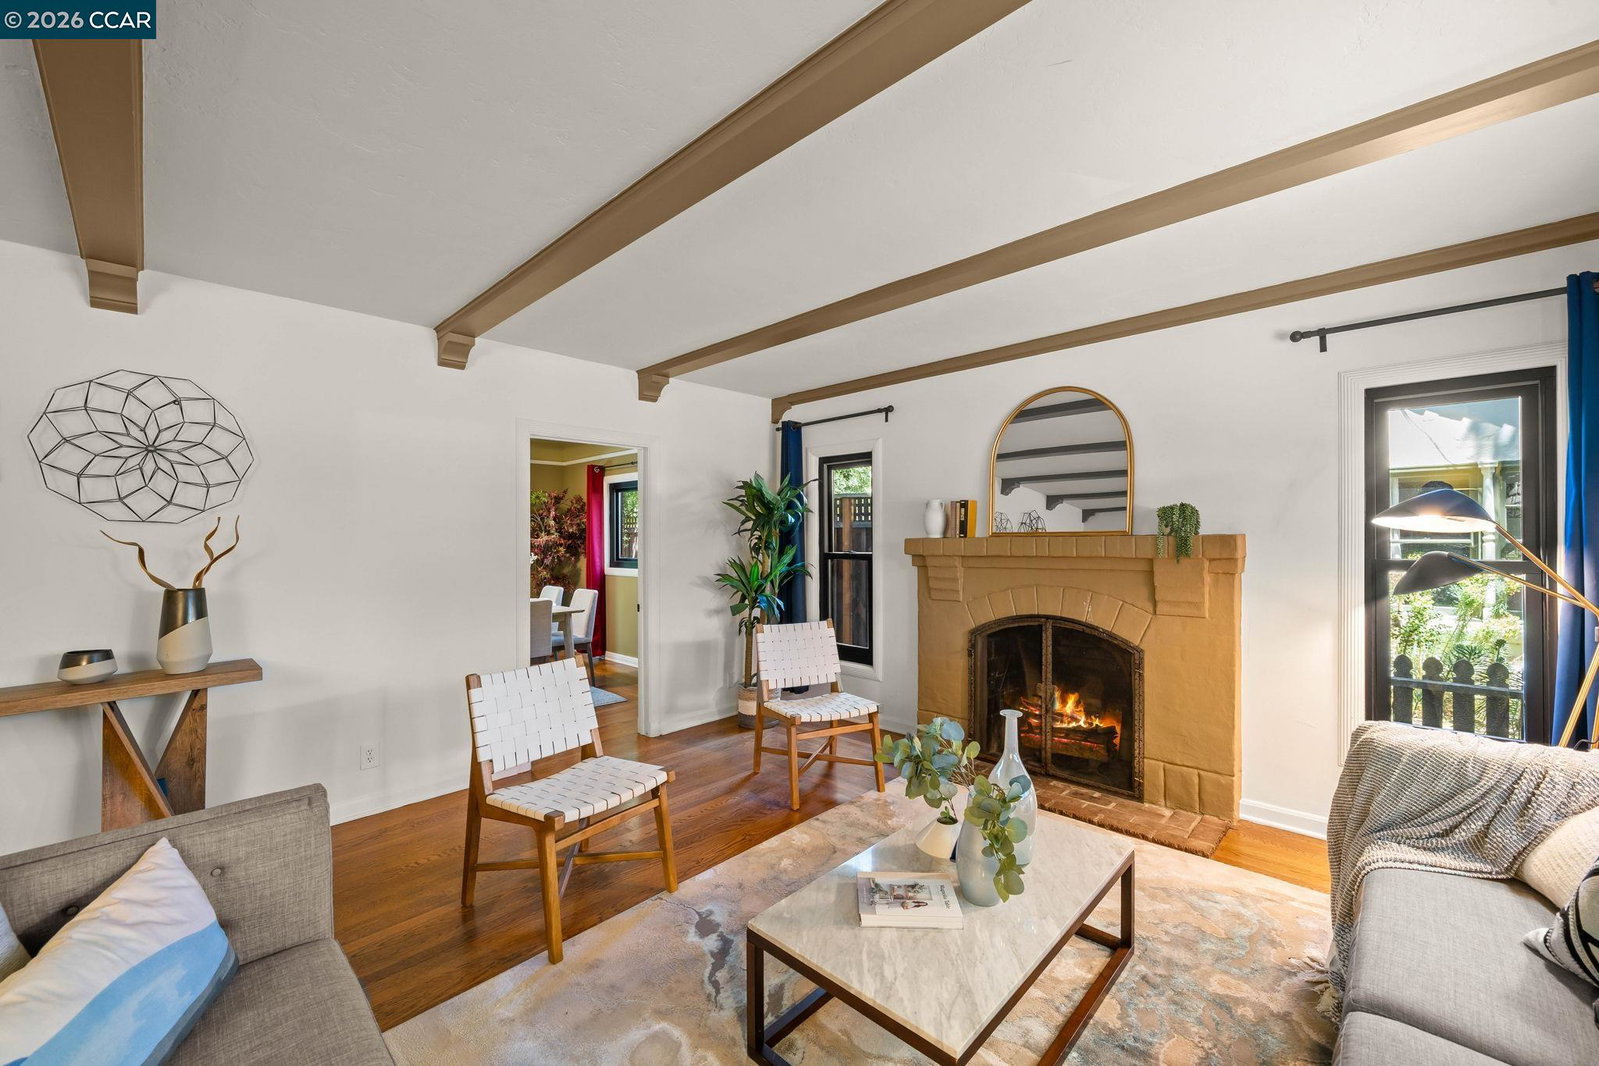
Behind the ivy-covered brick and shingled rooflines of this 1936 storybook home, you'll find 2,272 square feet of real Willow Glen character: three bedrooms plus an oversized and bright family room, two recently remodeled bathrooms, and a full bed and bath on the main level. The living room sets the tone with beamed ceilings, an arched wood-burning fireplace, preserved hardwood floors, and old-world windows framing one of the neighborhood's prettiest tree-lined streets. The windows are one of many surprises of the home, as they keep the vintage look without the vintage age: they're Renewal by Andersen, installed just a few years ago. The white kitchen pairs classic cabinetry with a commercial-style gas range, and the formal dining room looks straight out to the garden. Upstairs, the primary suite has a soft window seat made for slow Sunday mornings and arched built-ins you simply don't get in new construction. Out back, brick-edged paths connect a covered cabana, a patio sized for long dinners, and a detached cottage of roughly 300 square feet... guest space, art studio, or the home office you actually have peace in. The backyard is fully framed in mature greenery, feeling like your own quiet corner of Willow Glen. A fig tree anchors the garden, and there's something quietly great about eating fruit you grew yourself, steps from your kitchen. Morning coffee out here is private, shaded, and yours alone. All of it sits blocks from Lincoln Avenue, where the coffee shops, the farmers market, and neighbors who wave hello explain why buyers search for Willow Glen by name. Commuters get quick access to 87, 280, and downtown San Jose. Homes with this much story rarely change hands here. This one is ready for its next chapter.
Additional Information
- Style
- English
- Stories
- 2
- Garage Spaces
- 2
- Appliances
- Dishwasher, Gas Range, Refrigerator
- Exterior
- Stucco, Wood
- Fireplace
- Yes
- Fireplace Features
- Living Room
- Flooring
- Hardwood, Tile
- Kitchen Features
- Tile Counters, Dishwasher, Disposal, Gas Range/Cooktop, Refrigerator
- Laundry Features
- In Garage
- Lot Description
- Landscaped
- Total Number of Rooms
- 7
- Parking Features
- Attached
- Pool Type
- None
- Roof
- Wood, Shingle
- Water Sewer
- Public
Mortgage Calculator
Listing courtesy of Jessica Jackson from Keller Williams Tri-Valley Rea. 925-487-2955

Bay East © 2026. CCAR © 2026. BridgeMLS © 2026. Information Deemed Reliable But Not Guaranteed. This information is being provided by the Bay East MLS, or CCAR MLS, or bridgeMLS. The listings presented here may or may not be listed by the Broker/Agent operating this website. This information is intended for the personal use of consumers and may not be used for any purpose other than to identify prospective properties consumers may be interested in purchasing. Data last updated on: