5714 Claremont Ave, Stockton, CA 95207
- $439,000
- 4
- BD
- 2
- BA
- 1,679
- SqFt




- List Price
- $439,000
- Status
- ACTIVE
- MLS#
- 41142417
- Year Built
- 1956
- Property Type
- Detached
- Bedrooms
- 4
- Bathrooms
- 2
- Full Bathrooms
- 2
- Living Area
- 1,679
- Lot Size
- 6,480
- Acres
- 0.15
- County
- San Joaquin
- Subdivision
- Not Listed
Property Description
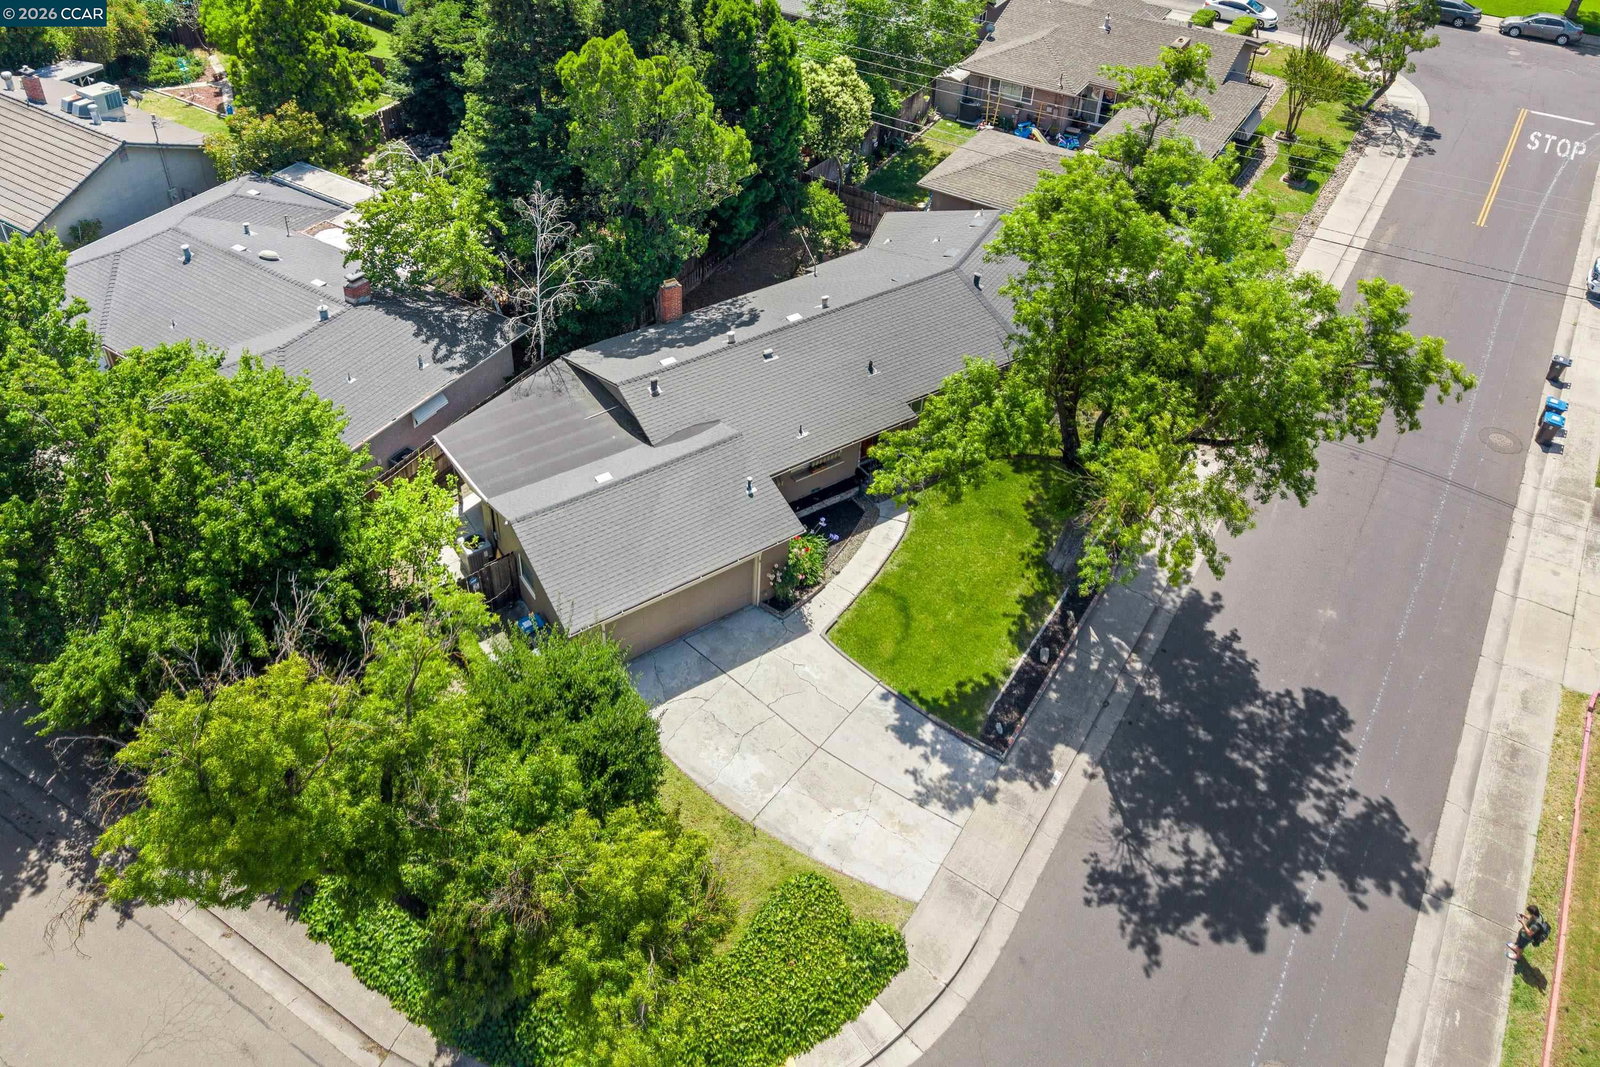
Welcome home to 5714 Claremont Ave, a beautifully maintained single-story residence tucked inside one of Stockton’s most established and sought-after neighborhoods. This move-in ready 4-bedroom, 2-bath home offers 1,679 sq. ft. of comfortable, flexible living space—the kind of solid construction and thoughtful layout that’s getting harder to find. The sellers have invested in meaningful updates throughout, giving you peace of mind from day one. The kitchen shines with a gas range, refrigerator, new faucet, updated under-sink plumbing, and fresh recessed lighting that brightens the entire space. Inside, you’ll find fresh interior paint, updated LED flush-mount lighting, new blinds, and a clean, modern feel the moment you walk in. Both bathrooms have been refreshed with care: the hallway bath features a new toilet and refinished tub and tile, while the primary bath includes new PEX plumbing, a replaced shower floor pan, and updated tile work. The primary bedroom also enjoys new flooring and refinished walls for a crisp, welcoming finish. Major systems have been addressed as well. The main sewer line has been repaired with a new clean-out installed, the HVAC system serviced with a new thermostat, the garage door motor replaced (remote included), newer water heater, and sprinkler system repairs completed. Outside, the front yard has been professionally landscaped with a weed barrier and fresh mulch for easy upkeep. And the location truly sets this home apart. You’re just minutes from St. Mary’s High School, neighborhood shopping, parks, and everyday conveniences. With quick access to major commuter routes, this home offers an ideal blend of neighborhood charm and practical connectivity for both Central Valley and Bay Area commuters. This is a home that’s been cared for, thoughtfully updated, and is fully ready for its next chapter.
Additional Information
- HOA
- Yes
- HOA Fee Includes
- Common Area Maint
- Style
- Contemporary
- Stories
- 1
- Garage Spaces
- 2
- Appliances
- Free-Standing Range, Refrigerator, Gas Water Heater
- Exterior
- Stucco
- Fireplace
- Yes
- Fireplace Features
- Brick, Living Room, Master Bedroom, Wood Burning
- Flooring
- Laminate, Tile
- Kitchen Features
- Tile Counters, Disposal, Range/Oven Free Standing, Refrigerator
- Laundry Features
- Gas Dryer Hookup, In Garage
- Lot Description
- Corner Lot, Rectangular Lot, Street Light(s)
- Total Number of Rooms
- 7
- Parking Features
- Attached
- Pool Type
- In Ground, Community
- Roof
- Composition Shingles
- Water Sewer
- Public
- Elementary School
- Lincoln Elementary
- High School
- Lincoln Unified
Mortgage Calculator
Listing courtesy of Scott Mostoller from eXp Realty of Northern CA, Inc. 571-334-5104

Bay East © 2026. CCAR © 2026. BridgeMLS © 2026. Information Deemed Reliable But Not Guaranteed. This information is being provided by the Bay East MLS, or CCAR MLS, or bridgeMLS. The listings presented here may or may not be listed by the Broker/Agent operating this website. This information is intended for the personal use of consumers and may not be used for any purpose other than to identify prospective properties consumers may be interested in purchasing. Data last updated on: