12983 Mayflower Dr, Nevada City, CA 95959
- $699,000
- 3
- BD
- 2
- BA
- 1,426
- SqFt




- List Price
- $699,000
- Status
- ACTIVE
- MLS#
- 41143953
- Year Built
- 1973
- Property Type
- Detached
- Bedrooms
- 3
- Bathrooms
- 2
- Full Bathrooms
- 2
- Living Area
- 1,426
- Lot Size
- 44,431
- Acres
- 1.02
- County
- Nevada
- Subdivision
- Other
Property Description
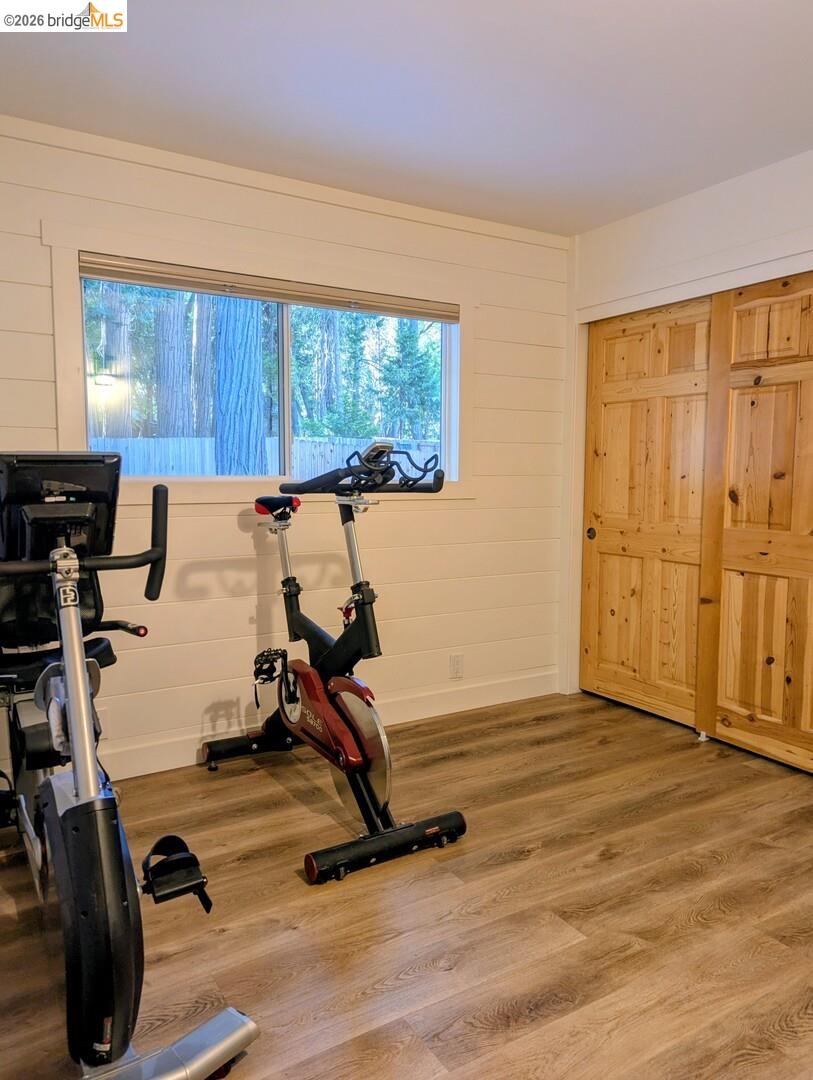
Welcome to your private paradise on Banner Mountain. This fully fenced and landscaped one-acre lot is an entertainer's dream, perfect for large gatherings with custom uplighting, fire pit and mature pines. Paved parking exists for all your vehicles and toys. Extensive fire hardening with new Hardie Concrete siding, modern exterior doors and Vulcan fire-resistant vents. Energy efficiency increases with a new 50-year asphalt shingle roof with 2-inch rigid foam insulation, R49 attic and R19 subfloor insulation. Additional improvements: new two stage furnace and A/C, whole-house fan, premium 200-amp electrical panel, new dishwasher, refrigerator, fresh paint, window treatments, bathroom fans, insta-hot water and custom exterior stair railing. The yard has automated irrigation and raised garden beds, providing both beauty and function. Enjoy private neighborhood access to the popular Cascade Trail. This turnkey mountain retreat is ready for your next chapter. All furnishings optional.
Additional Information
- Style
- Ranch
- Stories
- 1
- Garage Spaces
- 2
- Appliances
- Dishwasher, Double Oven, Gas Range, Plumbed For Ice Maker, Microwave, Free-Standing Range, Refrigerator, Self Cleaning Oven, Dryer, Washer, Electric Water Heater, ENERGY STAR Qualified Appliances, Insulated Water Heater
- Exterior
- Composition Shingles, Cement Siding, Concrete, Frame
- Fireplace
- Yes
- Fireplace Features
- Insert, Living Room, Raised Hearth, Wood Burning
- Flooring
- Vinyl
- Kitchen Features
- Breakfast Bar, Counter - Solid Surface, Stone Counters, Dishwasher, Double Oven, Disposal, Gas Range/Cooktop, Ice Maker Hookup, Kitchen Island, Microwave, Pantry, Range/Oven Free Standing, Refrigerator, Self-Cleaning Oven
- Laundry Features
- 220 Volt Outlet, Dryer, Laundry Room, Washer, Cabinets, Electric
- Lot Description
- Back Yard, Fire Hydrant(s), Front Yard, Landscaped, Paved
- Total Number of Rooms
- 5
- Parking Features
- Attached, Detached, Drive Through, Parking Spaces, RV/Boat Parking, Enclosed, Boat, Garage Faces Front, Private, RV Possible, Uncovered Park Spaces 2+, Garage Door Opener
- Pets Allowed
- Yes
- Pool Type
- None
- Roof
- Composition Shingles
- Water Sewer
- Public
Mortgage Calculator
Listing courtesy of Jonathan Minerick from HOMECOIN.COM. 888-400-2513

Bay East © 2026. CCAR © 2026. BridgeMLS © 2026. Information Deemed Reliable But Not Guaranteed. This information is being provided by the Bay East MLS, or CCAR MLS, or bridgeMLS. The listings presented here may or may not be listed by the Broker/Agent operating this website. This information is intended for the personal use of consumers and may not be used for any purpose other than to identify prospective properties consumers may be interested in purchasing. Data last updated on: