Share this with your friends


+15107288610
Fohl Realty & Investments
7633 Stellaria Ln, San Ramon, CA 94582
- $1,050,000
- 3
- BD
- 3
- BA
- 1,462
- SqFt




- List Price
- $1,050,000
- Status
- ACTIVE
- MLS#
- 41145381
- Price Change
- ▼ $48,000 1789608586
- Year Built
- 2000
- Property Type
- Townhouse
- Bedrooms
- 3
- Bathrooms
- 3
- Full Bathrooms
- 2
- Half Bathrooms
- 1
- Living Area
- 1,462
- Lot Size
- 2,750
- Acres
- 0.06
- County
- Contra Costa
- Subdivision
- Cedar Bridge
Property Description
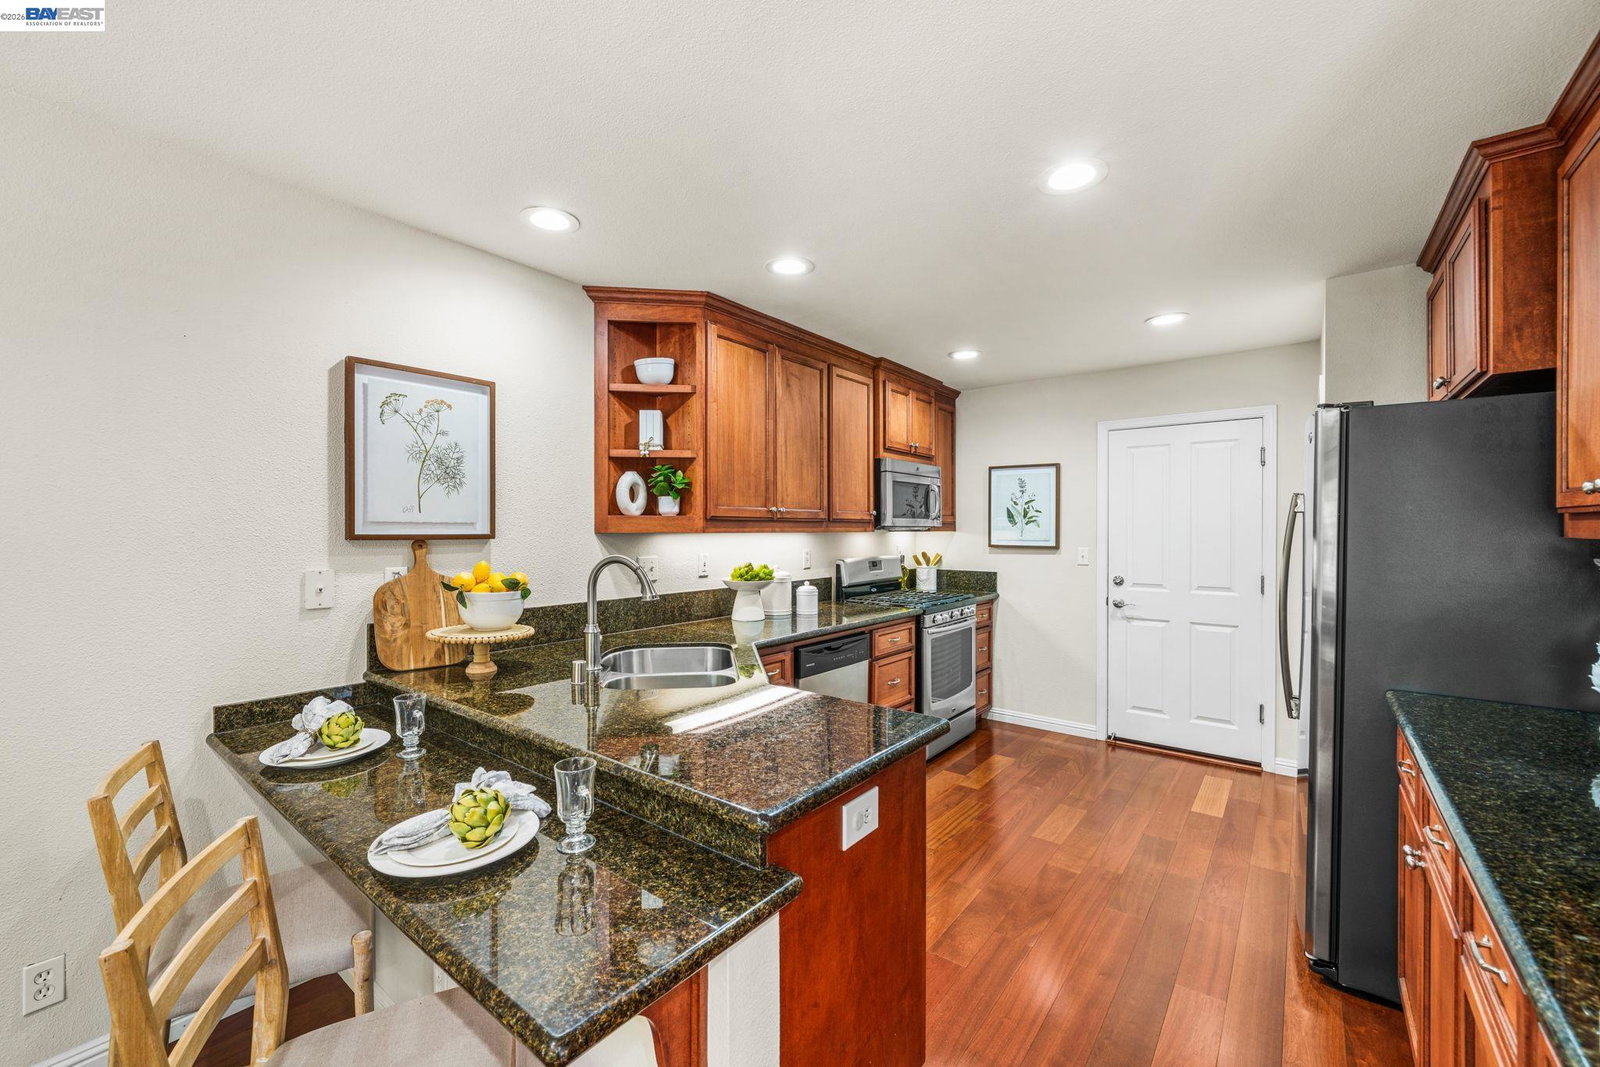
You'll love this meticulously maintained corner two-story townhome at Cedar Bridge in Gale Ranch, showcasing stunning curb appeal and a desirable sense of privacy. A spacious lawn and greenbelt separate the home from its neighbor, while mature trees and lush foliage create a peaceful, private setting in the backyard. With no direct neighbors to the rear or left side, this home offers exceptional tranquility. Ideally positioned to take advantage of refreshing summer breezes, the home stays naturally cool and comfortable during the warmer months. Greeted by soaring ceilings, an abundance of natural light & hardwood flooring, the spacious living room is anchored by a gas insert fireplace flowing into the dining area. The gourmet eat-in kitchen features maple cabinetry, granite counters, stainless steel appliances, a breakfast bar & a walk-in pantry. On the second level, you'll find 3 bedrooms, including the primary retreat offering 2 closets & vaulted ceilings, plus a bath with dual sinks. Surrounded by the greenbelt, tranquility abounds in the fully fenced backyard featuring a hot tub & an expansive deck. An attached 2-car garage is equipped with laundry hookups & storage. Just steps away from the community pool & greenbelt and within a short walk to Coyote Creek Elementary. Quick access to the San Ramon City Center, Bishop Ranch, top-rated San Ramon schools, The Bridges Golf Course, Canyon Lakes Golf Course, parks & 680 access. Welcome Home!
Additional Information
- HOA
- Yes
- HOA Fee Includes
- Common Area Maint, Exterior Maintenance, Hazard Insurance, Management Fee, Other
- Style
- Mediterranean
- Stories
- 2
- Garage Spaces
- 2
- Appliances
- Dishwasher, Plumbed For Ice Maker, Microwave, Free-Standing Range
- Exterior
- Stucco
- Fireplace
- Yes
- Fireplace Features
- Insert, Gas, Gas Starter, Living Room
- Flooring
- Hardwood, Tile, Carpet
- Kitchen Features
- Breakfast Bar, Stone Counters, Dishwasher, Eat-in Kitchen, Ice Maker Hookup, Microwave, Range/Oven Free Standing
- Laundry Features
- In Garage
- Lot Description
- Corner Lot, Level, Sprinklers In Rear
- Total Number of Rooms
- 6
- Parking Features
- Attached, Int Access From Garage, Guest, Garage Door Opener
- Pool Type
- None, Community
- Roof
- Tile
- Water Sewer
- Public
Mortgage Calculator
Listing courtesy of Carol Sawdey from BHHS Drysdale Properties. 925-487-2353

Bay East © 2026. CCAR © 2026. BridgeMLS © 2026. Information Deemed Reliable But Not Guaranteed. This information is being provided by the Bay East MLS, or CCAR MLS, or bridgeMLS. The listings presented here may or may not be listed by the Broker/Agent operating this website. This information is intended for the personal use of consumers and may not be used for any purpose other than to identify prospective properties consumers may be interested in purchasing. Data last updated on: