2533 Harrington Ave, Oakland, CA 94601
- $725,000
- 3
- BD
- 2
- BA
- 1,615
- SqFt




- List Price
- $725,000
- Status
- PENDING
- MLS#
- 41146378
- Closing Date
- Sep 24, 2026
- Year Built
- 1929
- Property Type
- Detached
- Bedrooms
- 3
- Bathrooms
- 2
- Full Bathrooms
- 2
- Living Area
- 1,615
- Lot Size
- 5,214
- Acres
- 0.12
- County
- Alameda
- Subdivision
- Harrington
Property Description
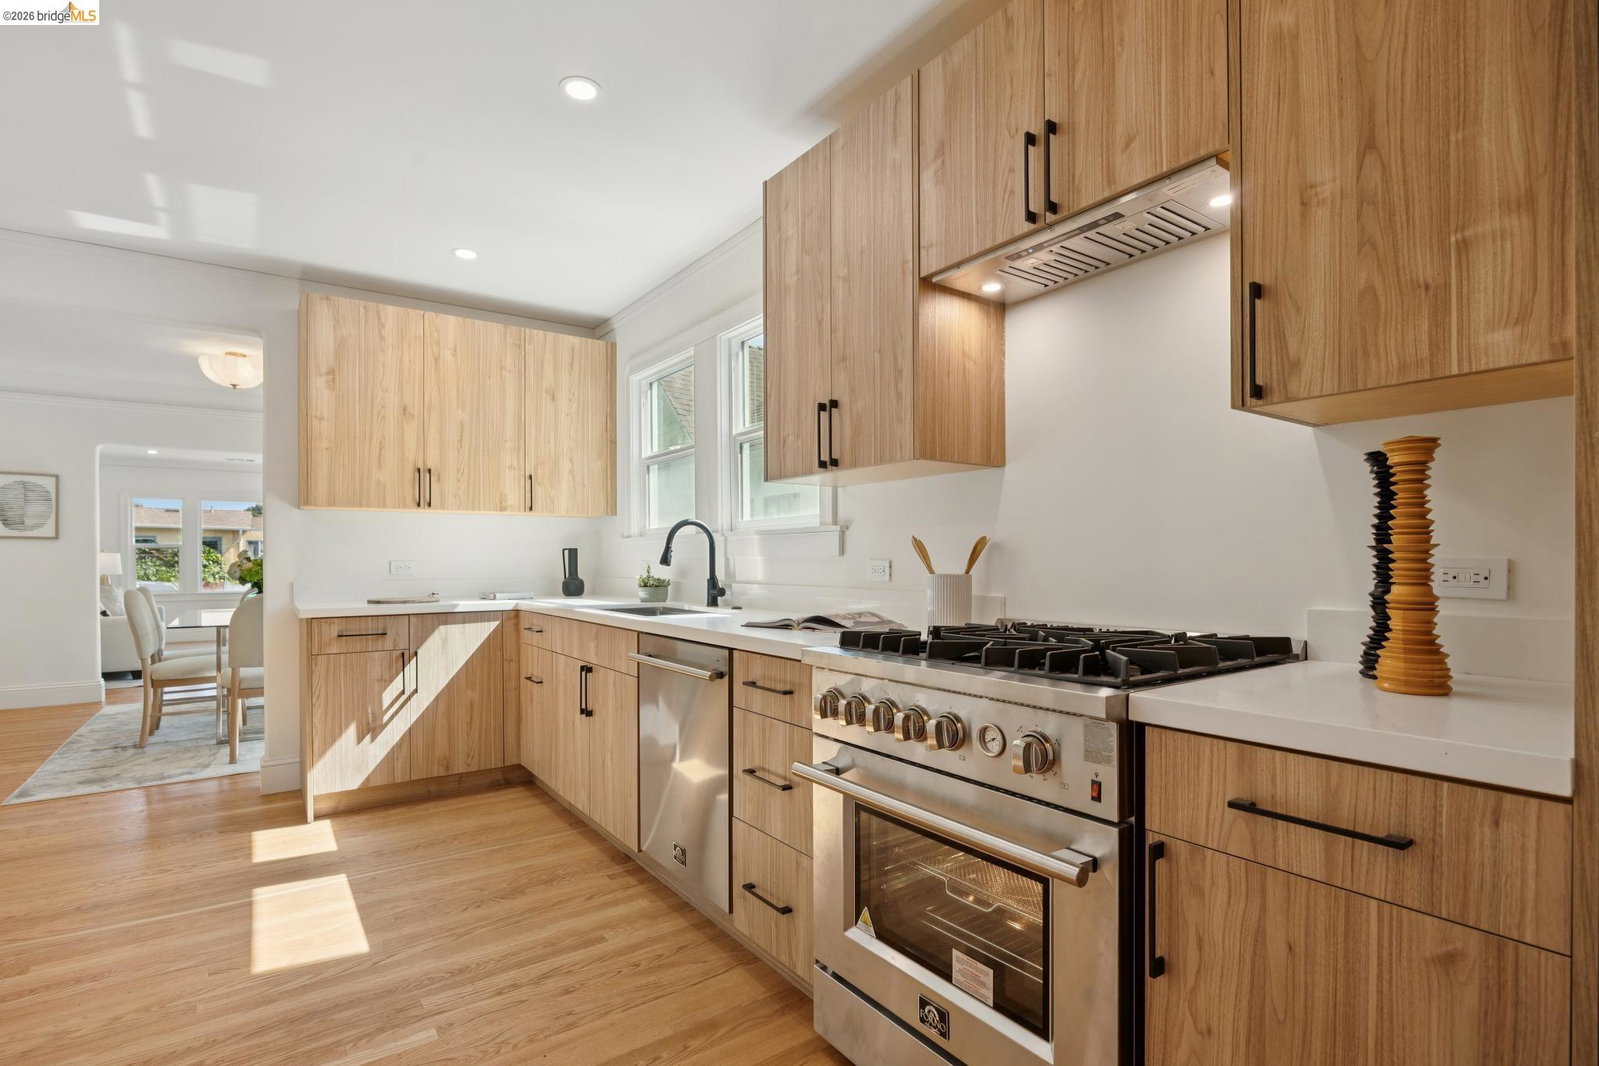
A charming 3 bedroom, 2 bathTudor style home thoughtfully updated to accommodate your contemporary lifestyle with new kitchen, two new baths, new windows and wood floors throughout. The Entry foyer leads to a classic-style living room with fireplace next to a large sunny dining room. 3 sizable bedrooms including a grand primary with ensuite bath, the 2nd bedroom, big enough for two beds, and roomy guest room that easily fits a queen-size bed. Fully renovated in 2026 while still maintaining the charm of the original Tudor style house. At the top of the long driveway you'll find a detached garage, a separate outdoor seating area and access to the wonderfully large and grassy level backyard with a bonus studio-office at the back of the property, possible ADU? You'll have plenty to work with here. you'll also find additional storage room in the (easy access) attic space as well as the detached garage and backyard studio. 1762 sq ft, on a 5200 sq ft lot (per public record)
Additional Information
- Style
- Tudor
- Stories
- 1
- Garage Spaces
- 1
- Appliances
- Dishwasher, Gas Range, Refrigerator, Dryer, Washer, Tankless Water Heater
- Exterior
- Stucco
- Fireplace
- Yes
- Fireplace Features
- Family Room
- Flooring
- Wood
- Kitchen Features
- Counter - Solid Surface, Dishwasher, Gas Range/Cooktop, Refrigerator, Updated Kitchen
- Laundry Features
- Dryer, Washer, Inside
- Lot Description
- Level, Rectangular Lot
- Total Number of Rooms
- 6
- Parking Features
- Detached, Garage Door Opener
- Pool Type
- None
- Roof
- Composition Shingles
- Water Sewer
- Public
Mortgage Calculator
Listing courtesy of Rudolph Gonzales from Red Oak Realty. 510-919-9777

Bay East © 2026. CCAR © 2026. BridgeMLS © 2026. Information Deemed Reliable But Not Guaranteed. This information is being provided by the Bay East MLS, or CCAR MLS, or bridgeMLS. The listings presented here may or may not be listed by the Broker/Agent operating this website. This information is intended for the personal use of consumers and may not be used for any purpose other than to identify prospective properties consumers may be interested in purchasing. Data last updated on: