Share this with your friends


+15107288610
Fohl Realty & Investments
1547 Symphony Cir, Brentwood, CA 94513
- $789,000
- 2
- BD
- 2
- BA
- 1,737
- SqFt



- List Price
- $789,000
- Status
- ACTIVE
- MLS#
- 41151029
- Year Built
- 2013
- Property Type
- Detached
- Bedrooms
- 2
- Bathrooms
- 2
- Full Bathrooms
- 2
- Living Area
- 1,737
- Lot Size
- 5,072
- Acres
- 0.12
- County
- Contra Costa
- Subdivision
- Trilogy Vineyards
Property Description
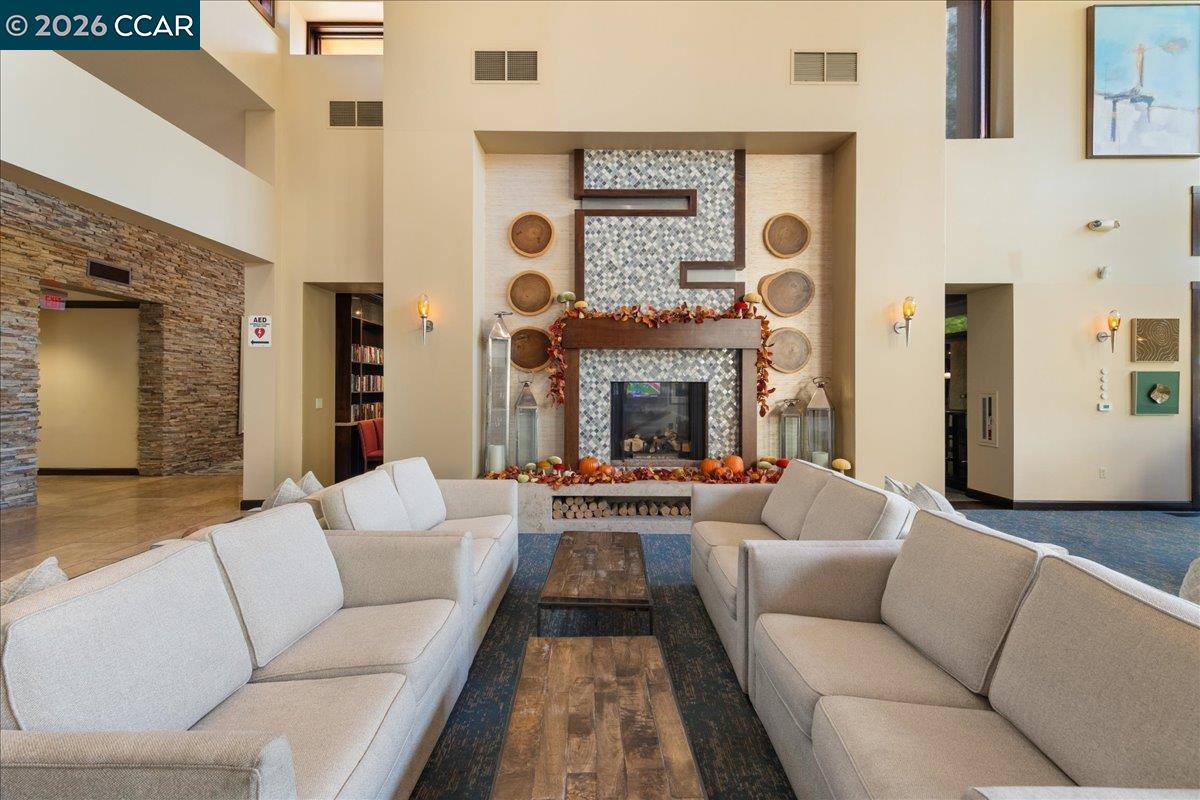
Open Sunday 10/18 2pm-4pm. Welcome to beautifully updated single-story living in the sought-after 55+ community of Trilogy at The Vineyards. Thoughtfully designed with 2 bedrooms, 2 bathrooms plus a versatile executive office, this inviting home blends comfort, style, and effortless living. The beautifully updated kitchen features stainless steel appliances, gas stove, dual ovens, designer sink, self-closing drawers, and impressive island which opens seamlessly to the main living spaces. Step outside and enjoy your own backyard retreat. Covered patio with ceiling fan & gas fire pit. Outdoor kitchen featuring a premium Fire Magic BBQ grill & fridge with bar seating. A peaceful fountain enhances the attractive, professionally designed low maintenance landscaping. A newer Lennox air-conditioning system adds year-round comfort, while the single-level floor plan offers the ease and convenience so desirable in this exceptional community. Additional amenities include interior laundry, wine fridge/bar, 2-car garage with epoxy floors, tankless water heater, and water softener. The 20-year prepaid solar lease offers the benefits of solar without the recurring payment. Located within Trilogy at The Vineyards, residents enjoy a vibrant resort-style 55+ lifestyle with impressive amenities, activities, and opportunities to connect - pools, fitness facilities, & social spaces - all surrounded by the beauty of Brentwood wine country. 1547 Symphony Circle offers more than a beautifully updated home - it’s an opportunity to embrace the Trilogy lifestyle.
Additional Information
- HOA
- Yes
- HOA Fee Includes
- Common Area Maint, Management Fee, Reserves, Security/Gate Fee, Other
- Style
- French Country
- Stories
- 1
- Garage Spaces
- 2
- Appliances
- Dishwasher, Double Oven, Gas Range, Microwave, Oven, Refrigerator, Tankless Water Heater
- Exterior
- Stucco
- Fireplace Features
- None
- Flooring
- Tile, Carpet, Wood
- Kitchen Features
- Breakfast Bar, Stone Counters, Dishwasher, Double Oven, Disposal, Gas Range/Cooktop, Kitchen Island, Microwave, Oven Built-in, Refrigerator, Updated Kitchen
- Laundry Features
- 220 Volt Outlet, Hookups Only, Cabinets
- Lot Description
- Level, Back Yard, Landscaped, Private
- Total Number of Rooms
- 7
- Parking Features
- Attached, Int Access From Garage, Garage Door Opener
- Pool Type
- See Remarks, Community
- Roof
- Tile
- Water Sewer
- Public
Mortgage Calculator
Listing courtesy of Lynda Gann from Compass. 925-766-5329

Bay East © 2026. CCAR © 2026. BridgeMLS © 2026. Information Deemed Reliable But Not Guaranteed. This information is being provided by the Bay East MLS, or CCAR MLS, or bridgeMLS. The listings presented here may or may not be listed by the Broker/Agent operating this website. This information is intended for the personal use of consumers and may not be used for any purpose other than to identify prospective properties consumers may be interested in purchasing. Data last updated on: