525 California Street, Watsonville, CA 95076
- $995,000
- 3
- BD
- 3
- BA
- 1,842
- SqFt




- List Price
- $995,000
- Status
- ACTIVE
- MLS#
- ML82054197
- Year Built
- 1925
- Property Type
- Detached
- Bedrooms
- 3
- Bathrooms
- 3
- Full Bathrooms
- 3
- Living Area
- 1,842
- Lot Size
- 5,489
- Acres
- 0.13
- County
- Santa Cruz
- Subdivision
- Ca
Property Description
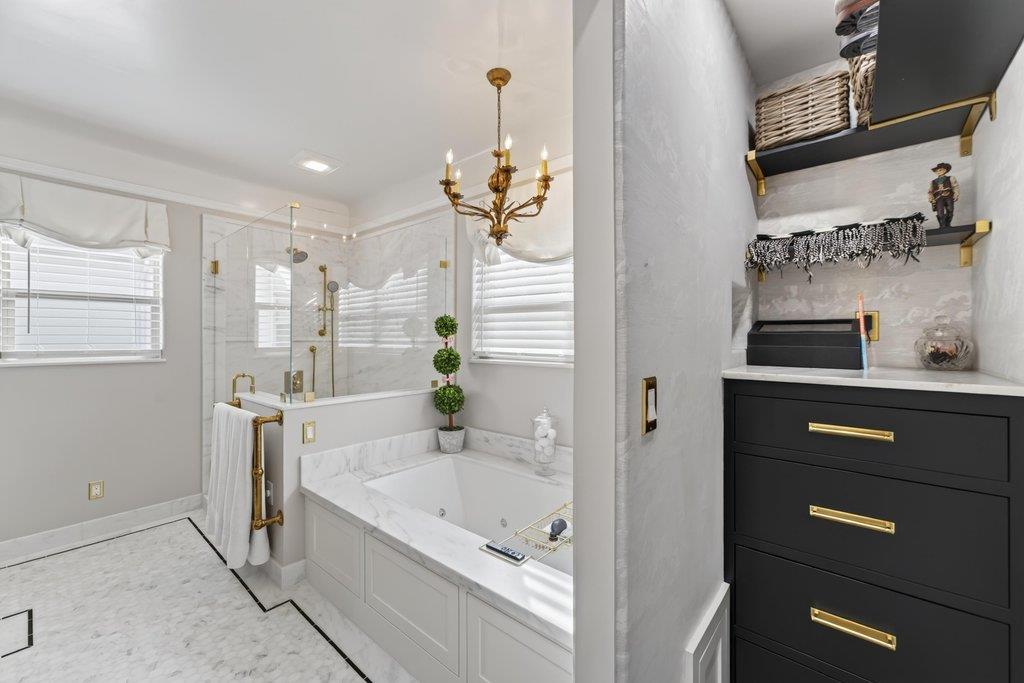
Exquisitely renovated 3BD/3BA residence showcasing exceptional craftsmanship and designer finishes throughout. Inspired by classic English country design, this turnkey home features rich hardwood flooring, graceful archways, custom millwork, designer wall coverings from Schumacher, Sister Parish, and Colefax and Fowler, and three custom Dutch doors, including one interior and two exterior. The chef's kitchen offers custom cabinetry, marble countertops and backsplash, premium integrated appliances including a panel-ready Sub-Zero refrigerator and dishwasher, farmhouse sink, wine storage, and elegant Waterstone fixtures. Formal and casual living spaces are designed for both everyday comfort and entertaining, with abundant natural light enhancing the home's warmth and character. Luxurious bathrooms feature radiant heated floors, marble finishes, custom tilework, premium fixtures, and towel warmers in the primary and hallway baths. A custom mudroom/laundry room with built-in storage, utility sink, and Miele appliances adds convenience and functionality. Beautifully landscaped grounds, curated gardens, and meticulous attention to detail complete this rare turnkey offering. Homes of this caliber and quality seldom come to market and are not to be missed. A truly special offering!
Additional Information
- Style
- English
- Stories
- 1
- Garage Spaces
- 2
- Appliances
- Dishwasher, Gas Range, Microwave, Tankless Water Heater, ENERGY STAR Qualified Appliances
- Fireplace
- Yes
- Fireplace Features
- Living Room, Wood Burning, Wood Stove Insert
- Flooring
- Hardwood, Tile
- Kitchen Features
- Breakfast Bar, Breakfast Nook, Dishwasher, Disposal, Gas Range/Cooktop, Kitchen Island, Microwave, Pantry
- Lot Description
- Level
- Parking Features
- Guest, Enclosed
- Roof
- Composition Shingles
- Water Sewer
- Public
- Elementary School
- Pajaro Valley Unified
- High School
- Pajaro Valley Unified
Mortgage Calculator
Listing courtesy of Tony Melo from Aldina Real Estate,Inc.. 831-566-9716

Bay East © 2026. CCAR © 2026. BridgeMLS © 2026. Information Deemed Reliable But Not Guaranteed. This information is being provided by the Bay East MLS, or CCAR MLS, or bridgeMLS. The listings presented here may or may not be listed by the Broker/Agent operating this website. This information is intended for the personal use of consumers and may not be used for any purpose other than to identify prospective properties consumers may be interested in purchasing. Data last updated on: